Nobody gets excited about a survey stake. It’s a little stick in the dirt with a ribbon on it. But that stick is where every project really begins, and the bulldozer everyone’s waiting for is usually months down the road. In between? A whole lot of decisions, and engineering services are tied up in nearly all of them.
We’ll walk through how it typically goes for a land project in Utah or Idaho. If you’re a landowner or builder, knowing the order of things can spare you some headaches. And if you’re wondering where an engineering team actually earns its money, you’ll see that too.
Start With the Ground Itself
You can’t design on land you haven’t measured. So first, a crew comes out and surveys the place: property lines, elevations, whatever’s already sitting there. Sounds basic, and it is. But if those numbers are off even a little, every drawing after inherits the mistake, and nobody wants to find that out later.
Then Dig Into the Weird Stuff
Every piece of land has surprises. Some you can spot from the road, plenty you can’t. A good engineer goes hunting for them early:
- Soil. Some ground is great to build on. Some isn’t, and that changes your foundations, your roads, and how much dirt has to move.
- Wetlands. They can limit where you build, or at least mean you need to be careful.
- Water. Where does it go when it pours? And where absolutely shouldn’t it go?
Learn about a wetland edge in week two and you shrug and adjust. Learn about it in month six and, well, you’re redrawing things.
Sketching the Layout
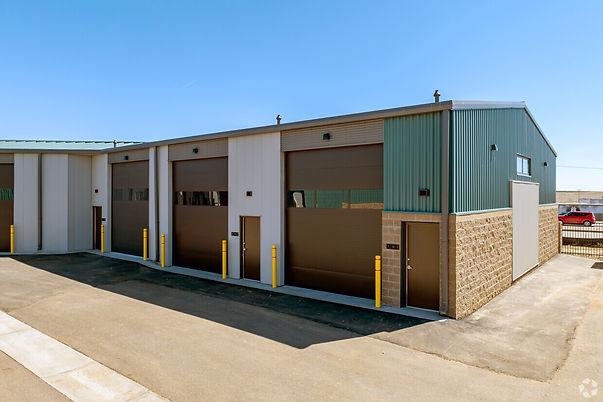
Now it gets fun. On a subdivision, this is when the lots, streets, and open space start taking shape, which is really the core of residential land development. A smart layout can add up to real money. A lazy one leaves it on the table. Commercial jobs work the same way, just with different headaches like truck turning space and parking. That’s the world of commercial and industrial land development.
Building the Actual Plan Set
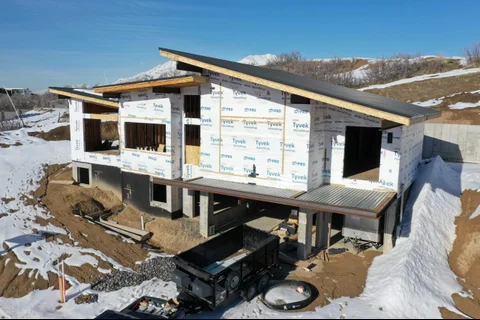
Next, the sketch turns into real drawings: grading, drainage, utilities, roads, and all the details a contractor needs to price the job. If buildings are involved, structural engineering joins in too. This is usually the longest stretch, so ask up front how you’ll hear about progress. Silence at this stage is the number one complaint you’ll hear from clients.
The Check Nobody Sees
This part happens quietly, and honestly it might be the most useful. Before anything goes to the city, a careful firm goes back through its own plans looking for mistakes. One question keeps coming up: can this really be built as drawn, for what the contractor expects to pay? A drawing can be perfectly correct and still be a pain to build. Finding that at a desk costs almost nothing. Finding it in the field costs a lot.
Submitting to the City
Then it goes in. Every city and agency has its own reviewers and its own way of doing things, and comments come back. You fix them, resubmit, and wait. How many rounds you go through depends mostly on how clean that first submittal was. Firms that regularly handle municipal engineering work tend to know what reviewers look for, which saves time.
Where Delays Really Come From
It’s rarely one big blunder. Usually it’s a pile of small stuff:
- Errors that a review should’ve caught
- Slow replies when the city sends comments back
- A soil or drainage surprise that shows up late
- Fuzzy communication between the engineer and the client
Good professional engineering services should shrink that list, not add to it.
What to Ask Before You Hire
- Who’s my daily contact, and are they licensed?
- Flat fee or hourly?
- How often will I get updates?
- Do you check your own plans before submitting?
- Have you dealt with my city before?
How Atlas Engineering Approaches It
Atlas Engineering works out of Spanish Fork, Utah, and covers Utah and Idaho. Each project gets principal oversight and an experienced project manager. The team includes two licensed PEs with 64 combined years of design experience. Clients get fixed-fee plan packages, a written update every week, and a reply within one business day. They’ve worked with cities and agencies from St. George to Smithfield, and wetland preservation, soil conditions, and stormwater management are part of what they specialize in. Curious how it looks in practice? Their case studies are a good place to start.
Final Thoughts
Good engineering is mostly invisible. When it works, plans get approved, budgets hold, and the bulldozer shows up right on schedule. When it doesn’t, you feel it in every phase, so choosing the right partner early is one of the smartest moves you can make.
Frequently Asked Questions
Do I need a survey before design begins?
Usually, yes. Design depends on accurate boundary and elevation data, so surveying normally comes first.
What causes most plan check delays?
Errors that reach the reviewing agency. Reviewing plans internally before each submittal helps catch them, so you go through fewer revision rounds.
Is a fixed fee better than hourly billing?
A fixed fee tells you the cost before work starts. Hourly billing can grow as revisions pile up, so ask how a firm handles them.
Can engineering firms work with cities and public agencies?
Yes. Municipal engineering covers infrastructure work for cities and public agencies.
How do I know my project is on track?
Ask for regular updates. Atlas sends a written project update every week.
Does support continue after the project ends?
At Atlas, yes. That includes maintenance advice, inspections, and other post-project help.